Height Considerations
Height is often overlooked when choosing outdoor structures for your home, but it can make or break the functionality of your structure. If you own (or plan to own) a caravan, trailer, or boat, ensure the clearance is generous enough to accommodate the tallest vehicle or accessory you’ll be storing.
Pergolas and patios may also require extra height if you’re hanging lighting, installing outdoor fans, or using large furniture underneath.
Weather-Ready Design
Melbourne’s weather can go from sunshine to hail in a single afternoon. That means your outdoor structure needs to be built tough. Look for:
- Secure footing and wind-rated construction
- UV-resistant materials
- Effective guttering and drainage
- Options for enclosed or semi-enclosed spaces for additional shelter
Adding side panels, screens, or even garage-style doors can offer added flexibility, allowing you to use the space year-round regardless of the weather.
Council Regulations and Compliance
Each Melbourne council has slightly different rules around setbacks, structure height, and property boundaries, especially if you’re building a double carport or planning a carport with roller door. It’s important to:
- Confirm what planning zones or overlays apply to your property
- Check height limits and required setbacks from fences
- Work with a builder who understands local regulations
In Melbourne, carports usually require a building permit. If you’re in a heritage overlay or planning zone, you may also need a planning permit or council Report & Consent. Navigating this can be complex, so it’s crucial to work with experienced carport builders who can help manage the process.
At Custom Carports & Pergolas, we manage the entire permit and approval process, so our clients aren’t left chasing paperwork or dealing with council confusion. We stay up-to-date with current planning regulations and engineering codes, so every build meets structural requirements while avoiding unnecessary delays.
Budget Wisely
Everyone has a budget, and the good news is, you don’t have to sacrifice quality to stick to yours. Whether you’re planning a modest build or a premium outdoor upgrade, setting a clear budget is a key step in any carport selection guide.
Keep in mind that higher-quality materials often lead to longer lifespans and fewer maintenance headaches. If you’re unsure where to start, getting a detailed quote from a trusted local provider can give you clarity and confidence to move forward.
Design Choices That Shape Your Space
Roof Styles
Different roof styles offer different benefits. The most common roof styles are below:
- Flat Roofs – Clean and low-profile, flat roofs are a great match for modern or minimalist homes. They offer a streamlined finish and work well across carports, pergolas, and alfresco areas.
- Insulated Roofs – Ideal for all-season comfort, insulated roofing offers thermal protection and sound dampening. They are perfect for patios or carports that double as entertaining spaces or work zones.
- Gable Roofs – A classic pitched option that adds height, ventilation, and traditional character. Gable roofs suit everything from heritage homes to countryside-inspired designs, and they lend a feeling of openness to any structure.
- Custom Roof Designs – After something unique? Think curved beams, intersecting rooflines, or a gazebo-style layout. Custom designs let you combine function with flair, especially when you’re building multiple structures that need to work together visually.
Attached vs. Freestanding Structures
Both attached and freestanding options offer flexibility depending on your home layout and lifestyle:
- Attached structures (like a patio that extends from your rear living space or a carport built beside your garage) create a strong visual connection between your indoor and outdoor areas.
- Freestanding structures offer more freedom in placement and function. You might choose to build a freestanding carport in your backyard for boat storage, or a pergola near your pool for summer shade. These are ideal when space or layout doesn’t allow for an attached build, or when you want a distinct, standalone feature.
The Design Elements That Matter
The beauty of outdoor structures lies in the details. Beyond shelter, these spaces can elevate your outdoor living experience and add real curb appeal. Here’s what to think about:
-
- Lighting and Electrical Options
A well-lit outdoor area is not only safer but also more inviting. Consider installing integrated lighting, for example, ambient lights for patios, motion sensors for carports, or pendant fixtures under a pergola. Adding power access can also open up the space for entertaining or working.
-
- Screens, Louvres & Privacy Features
Adding vertical elements can transform a simple shelter into a space that feels enclosed and intentional. Timber battens, decorative screens, or adjustable louvres provide both privacy and personality.
- Landscaping Integration
Whether you’re positioning a structure near a garden bed or adding climbing plants along the posts, greenery helps soften the look and create harmony with your outdoor setting. Potted plants, vertical gardens, and trellises are simple touches that make a big impact.
Material Matters
Outdoor structures are exposed to the elements daily, so material choice matters. Whether you’re building a patio to enjoy year-round or a carport that will withstand Melbourne’s changing weather, strength and longevity are essential.
The material you choose impacts the longevity, maintenance, and appearance of your structure. Common options include:
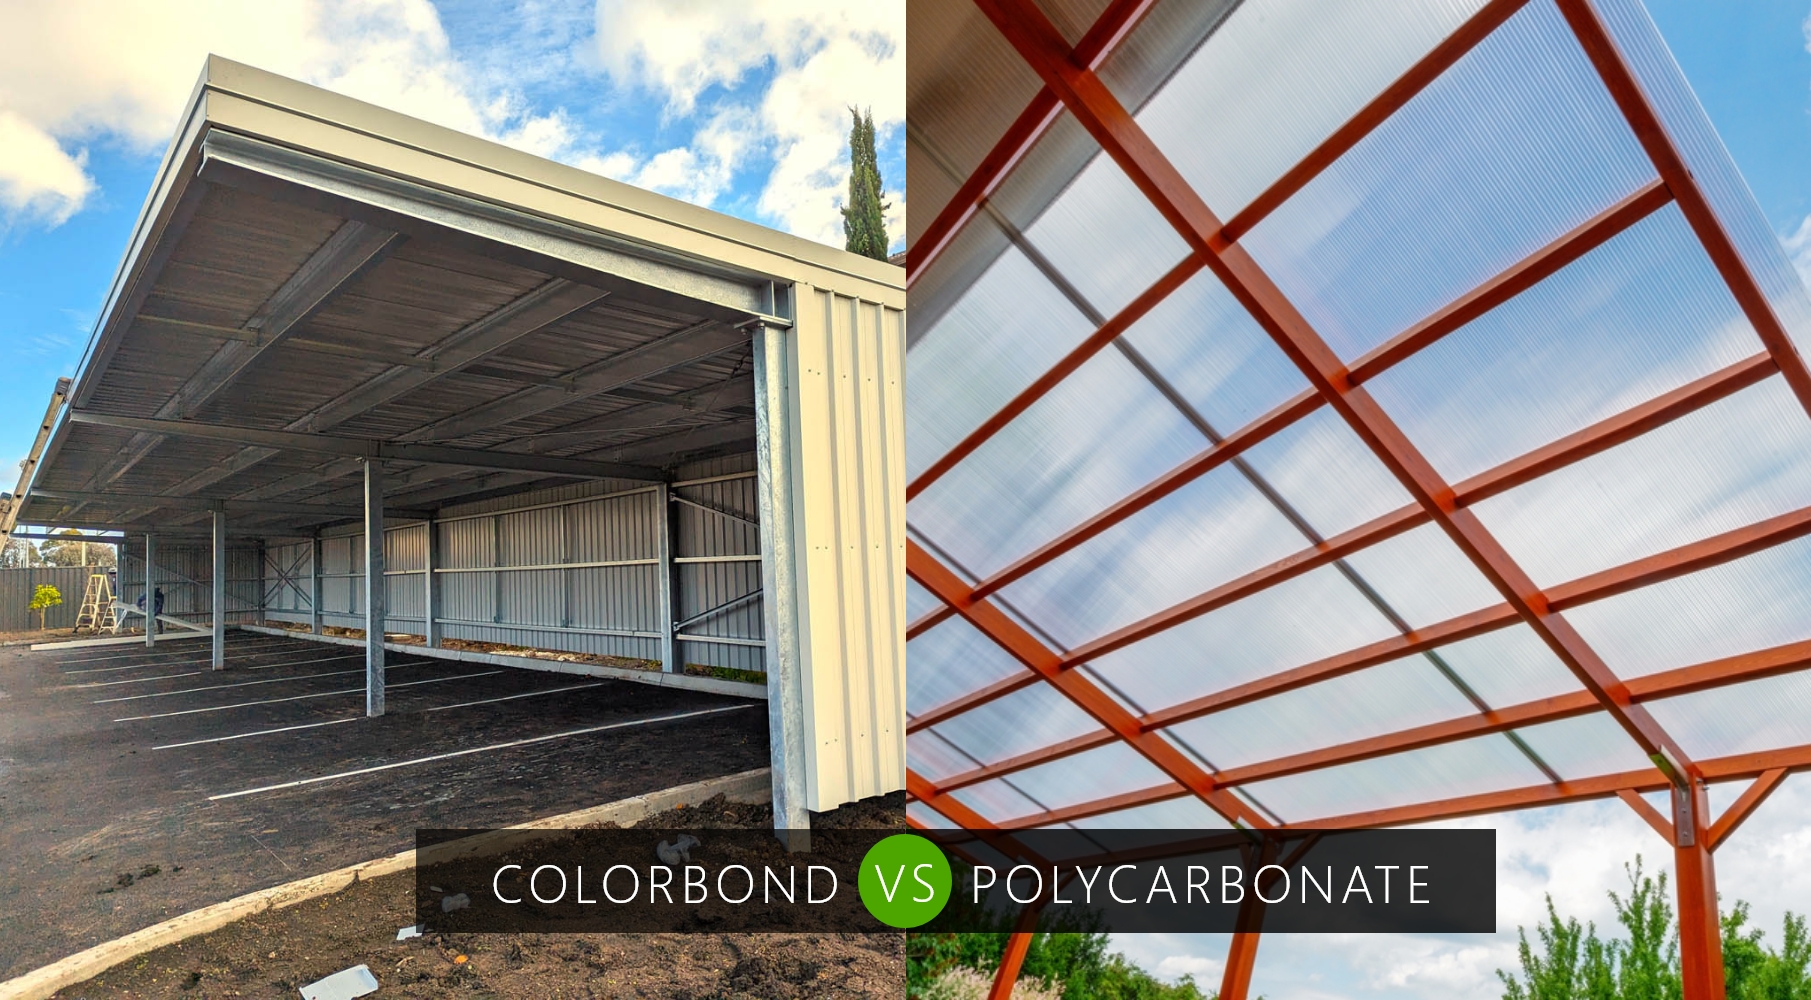
- Colorbond® steel: Highly durable and low-maintenance, with a wide range of colour options. Great for carports and modern pergolas.
- Galvanised steel: Known for its strength and weather resistance, suitable for structural frames.
- Timber: Offers a natural, warm look, ideal for heritage or traditional-style homes. However, it requires regular upkeep, such as repainting every 8–10 years.
Corrosion-resistant finishes are essential in coastal Melbourne suburbs. Fire-retardant materials may also be required in bushfire-prone zones. Some councils may also have specific regulations about using non-combustible materials in particular overlays.
Don’t forget to factor in how materials age. Timber develops a rustic patina over time, while steel maintains its clean, sharp lines with less upkeep. Your choice should reflect both aesthetics and practical maintenance.
Coordinate With Your Home
Use colours and finishes that echo your home’s exterior: match rooflines, beams, or posts to elements like gutters, fences, or window frames. This creates visual harmony and helps your structure blend in rather than stand out.
Choose Smart Colours
Lighter shades like Surfmist® and Classic Cream™ not only coordinate with most exteriors but also show less dust and wear, making them ideal for low-maintenance living. For lasting colour, opt for fade-resistant finishes like Colorbond® steel, which stands up to UV exposure and Melbourne’s changing conditions.
Let’s Design an Outdoor Structure That Works for You
Whether you’re after a carport for a caravan, a patio or a stylish verandah, Custom Carports & Pergolas offer practical, long-lasting outdoor structures and carport solutions in Melbourne. Our builds include everything from Colorbond carport roofing to insulated carport designs for year-round comfort.
If you’re looking to expand your outdoor space, our team includes expert verandah builders, custom patio builders, and your go-to pergola builder for tailored, high-quality results.
Get in touch today to explore the best materials, layouts, and styles for your home.